
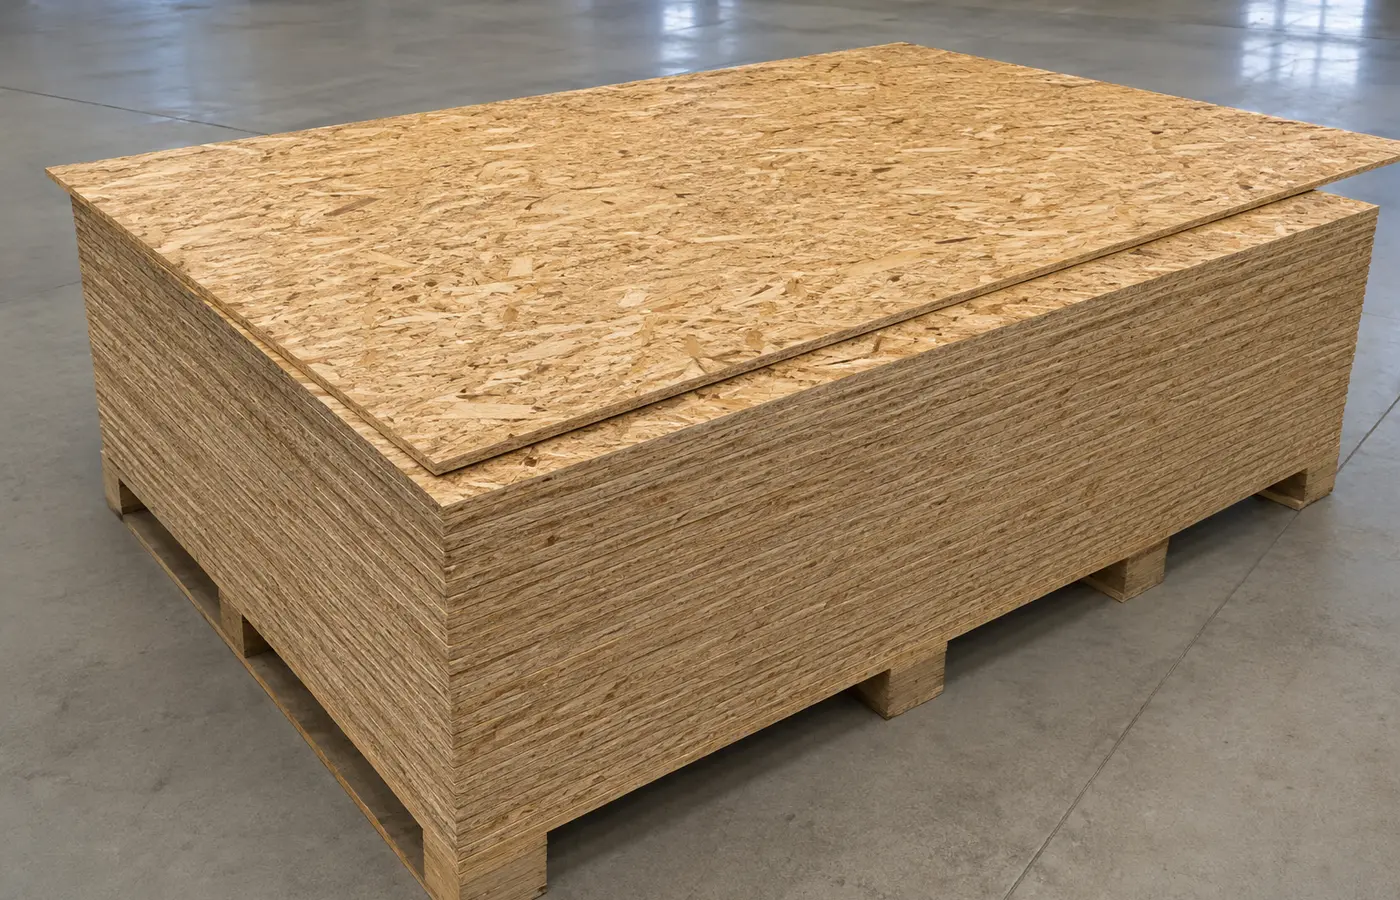
Define the floor system first
An OSB floor combines framing, panel rating, edge profile, fasteners, adhesive, moisture conditions and the final finish. Carpet, hardwood, vinyl and tile do not share one preparation detail.
APA's floor guide coordinates span ratings, performance categories, fastening schedules and finish systems. Verify the actual panel mark and project rather than assuming every OSB panel suits a floor.
Read the panel mark
The stamp may identify product type, performance category, span rating, thickness category and bond classification. Measured thickness alone does not establish floor suitability.
APA distinguishes Rated Sheathing from single-layer floor systems such as Sturd-I-Floor. Local marks may differ, so retain the label, stamp and manufacturer's current data.
Prepare level, dry support
Check framing level, twist, blocking and cleanliness before covering it. Do not pull an uneven structure flat with panel screws.
Plan where short edges and supported long edges land. Tongue-and-groove can remove separate blocking in an approved system, but cut edges may need new support.
Plan orientation and joint layout
Confirm the strength-axis direction from the mark and project, seat short ends on supports and stagger joints as detailed. Avoid unsupported scrap patches.
Follow any 'this side up' mark on asymmetric tongue-and-groove panels. Dry-lay critical areas before cutting around thresholds and services.
Preserve the specified spacing
Wood panels change dimension with moisture. APA generally recommends about 1/8 inch, roughly 3 mm, at panel edge and end joints to reduce buckling risk.
Follow the exact tongue-and-groove and perimeter instructions. Do not force swollen wet edges together or improvise oversized gaps.
Apply adhesive and fasteners in sequence
Use a compatible subfloor adhesive within its bead and open-time limits, place the panel promptly and fasten it as specified.
Select fastener type, length, spacing and edge distance from the panel, framing and design. Avoid overdriven or proud heads and work in a controlled sequence.
Measure and manage moisture
Store panels flat, elevated and protected with ventilation. Keep standing water off the floor and allow wet construction to dry before sensitive finishes.
Follow the finish manufacturer's moisture limits and test method. Persistent wetting, softness, delamination or swelling needs assessment, not simply sanding and concealment.
Inspect before the finish
Check cleanliness, flatness, joint condition, damage, loose fasteners and squeaks; document hidden supports and panel marks.
Meet the final flooring system's requirements for underlayment, flatness, primer, movement joints and moisture. Structural decisions require the current design and competent approval.